House Architecture Design Ideas for Stylish and Functional Homes


Introduction
House architecture design plays a vital role in shaping the appearance, functionality, and comfort of a home. A thoughtfully planned house is more than just a structure; it reflects the lifestyle, preferences, and future needs of the people living in it. Whether designing a compact urban residence or a spacious family home, every architectural element contributes to the overall experience of daily living.
Modern homeowners increasingly prioritize aesthetics alongside practicality. They seek designs that maximize natural light, improve energy efficiency, and provide flexible spaces suitable for changing family dynamics. As a result, house architecture design has evolved significantly over the years, blending traditional influences with innovative technologies and sustainable practices.
Understanding the principles behind residential architecture can help homeowners make informed decisions throughout the construction process. From selecting the right architectural style to planning room layouts and exterior features, every choice influences the final outcome. This guide explores essential aspects of creating an attractive and functional home that stands the test of time.
Understanding the Importance of House Architecture Design
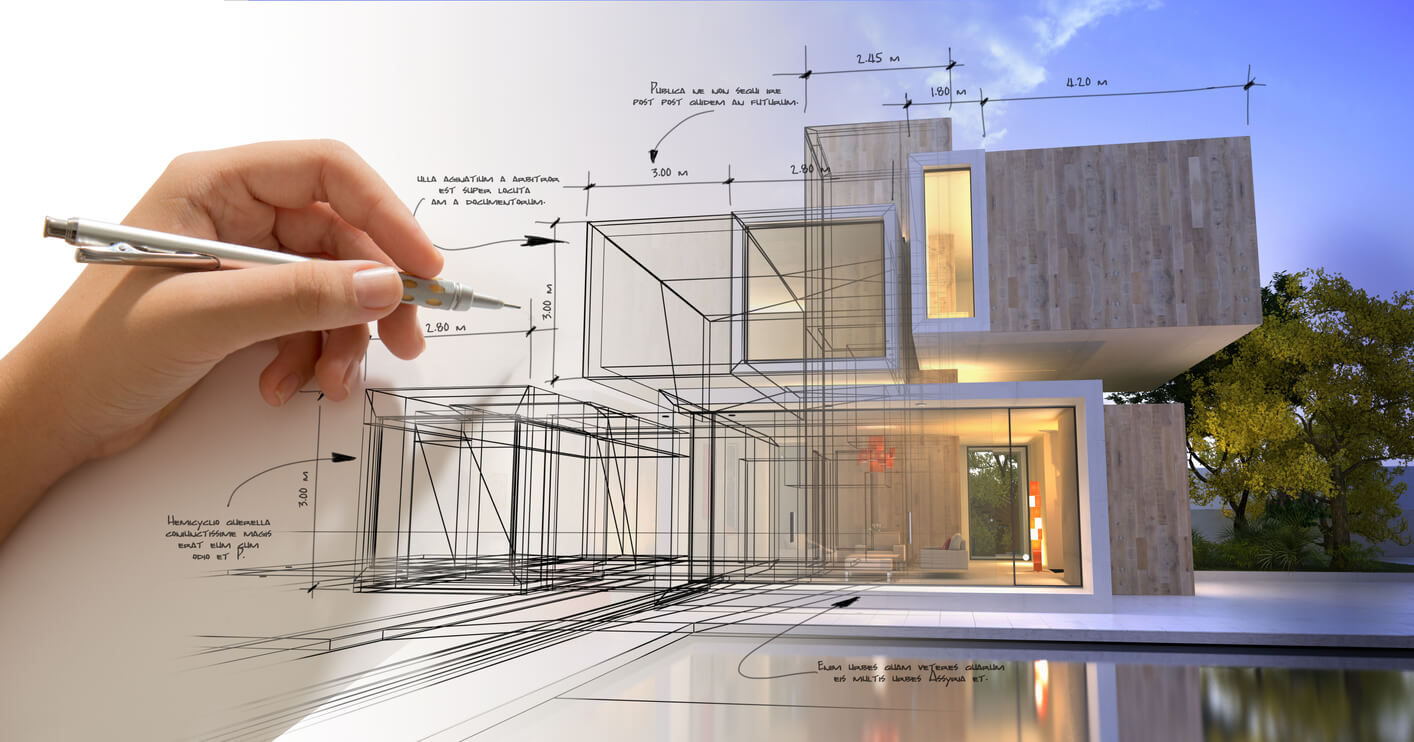
The significance of house architecture design extends beyond visual appeal. Good architectural planning ensures that a house supports the needs and routines of its occupants. A well-designed home promotes convenience, comfort, and efficient use of available space.
Architects consider factors such as climate, site orientation, family size, and future expansion possibilities during the planning stage. Strategic placement of windows enhances ventilation and daylight, while intelligent zoning separates private and social areas effectively. These considerations improve the quality of life and contribute to a healthier indoor environment.
Furthermore, architectural design influences property value. Homes with appealing layouts and timeless aesthetics often attract greater market interest. Potential buyers appreciate practical floor plans, durable materials, and energy-saving features. Therefore, investing in professional planning can offer long-term financial benefits.
By balancing creativity with functionality, architects transform ideas into spaces that serve both emotional and practical purposes. Ultimately, architecture defines how people interact with their homes every day.
Popular Styles in Residential Architecture
One of the most exciting aspects of house architecture design is choosing an architectural style that aligns with personal preferences. Various styles offer distinctive characteristics that influence the home’s appearance and atmosphere.
Modern architecture emphasizes clean lines, open spaces, and minimal ornamentation. Large windows and simple geometric forms create bright, uncluttered environments. Contemporary homes often incorporate sustainable materials and smart technology.
Traditional architecture draws inspiration from historical influences. These homes may feature symmetrical facades, decorative details, pitched roofs, and classic proportions. They convey elegance and timeless charm.
Mediterranean-style homes showcase stucco exteriors, red-tiled roofs, and arched openings. This design creates warm and inviting living spaces, particularly suitable for sunny climates.
Farmhouse architecture combines rustic character with modern comfort. Features such as expansive porches, natural materials, and practical layouts contribute to its enduring popularity.
Selecting the right architectural style involves considering climate conditions, neighborhood context, maintenance requirements, and individual taste.
Essential Elements of Effective House Planning
Successful house architecture design depends on careful planning and attention to detail. Every room and circulation path should support the lifestyle of the household.
The floor plan serves as the foundation of residential design. Open-concept layouts encourage social interaction by connecting kitchens, dining areas, and living spaces. Meanwhile, clearly defined private zones provide tranquility and personal space.
Storage solutions are equally important. Built-in cabinets, walk-in closets, and utility rooms enhance organization and reduce clutter. Adequate storage contributes significantly to the functionality of a home.
Accessibility considerations should also influence design decisions. Wider doorways, minimal level changes, and adaptable spaces accommodate evolving mobility needs over time.
Outdoor integration further strengthens residential planning. Patios, gardens, balconies, and courtyards extend living areas beyond interior walls, promoting relaxation and entertainment opportunities.
By prioritizing these elements, homeowners create residences that combine practicality with visual appeal.
The Role of Natural Light and Ventilation
Natural light is a fundamental component of high-quality residential architecture. Properly positioned windows and skylights enhance interior comfort while reducing dependence on artificial lighting.
In house architecture design, architects analyze the movement of sunlight throughout the day. South-facing windows may maximize winter warmth, while shading devices prevent excessive heat gain during summer months. These strategies improve energy efficiency and occupant well-being.
Ventilation is equally essential. Cross-ventilation techniques allow fresh air to circulate naturally through interior spaces. This reduces humidity levels and contributes to healthier indoor environments.
Bright, well-ventilated homes often appear more spacious and inviting. Exposure to daylight can positively influence mood and productivity, making thoughtful window placement particularly valuable.
Architectural features such as clerestory windows, atriums, and ventilation shafts further enhance environmental performance. Integrating these elements into residential planning demonstrates how design can support both sustainability and comfort.
Sustainable Approaches to Home Design
Sustainability has become a major consideration in contemporary house architecture design. Homeowners increasingly seek environmentally responsible solutions that minimize resource consumption and operational costs.
Energy-efficient insulation reduces heating and cooling demands. High-performance windows improve thermal comfort while limiting energy loss. Solar panels and renewable energy systems further decrease environmental impact.
Water conservation measures also contribute to sustainable living. Rainwater harvesting systems, low-flow fixtures, and drought-tolerant landscaping help reduce water usage without sacrificing convenience.
Material selection influences a home’s ecological footprint. Recycled, locally sourced, and responsibly manufactured materials support environmentally conscious construction practices.
Designing smaller yet highly functional spaces can also promote sustainability. Efficient layouts reduce material requirements and ongoing maintenance expenses.
These strategies demonstrate that environmental responsibility and architectural beauty can coexist successfully within modern residential projects.
Interior Layout Considerations
An effective interior layout supports daily routines while adapting to changing needs. Flexibility is increasingly important in today’s homes, particularly as remote work and multi-functional living arrangements become more common.
The kitchen often serves as the heart of the home. Its location should facilitate interaction with adjacent dining and living areas. Efficient work triangles improve usability and convenience.
Bedrooms require privacy and comfort. Positioning sleeping areas away from noisy gathering spaces enhances relaxation and restful sleep.
Bathrooms should balance accessibility with discretion. Adequate ventilation and durable materials improve longevity and maintenance.
Dedicated workspaces have become essential features in many households. Incorporating home offices into house architecture design ensures productivity without compromising family activities.
Ultimately, successful layouts prioritize movement, functionality, and adaptability. Well-planned interiors support diverse lifestyles while maintaining aesthetic cohesion.
Exterior Features That Enhance Curb Appeal

The exterior appearance of a home creates a lasting first impression. Architectural details, landscaping, and material choices collectively shape curb appeal.
Facade composition should reflect the chosen architectural style. Proportional balance between windows, doors, and decorative elements contributes to visual harmony.
Roof design significantly impacts character and performance. Gable, hip, flat, and shed roofs each offer unique advantages depending on climate and aesthetic preferences.
Landscaping complements architectural features by softening transitions between built and natural environments. Trees, pathways, and planting beds enhance beauty while improving environmental quality.
Outdoor lighting improves safety and highlights architectural details after dark. Thoughtful illumination extends usability and enhances nighttime aesthetics.
Through careful coordination of these elements, homeowners elevate the overall impact of their house architecture design.
Future Trends in Residential Architecture
Residential architecture continues to evolve in response to technological advancements and changing lifestyle priorities. Emerging trends emphasize flexibility, wellness, and environmental responsibility.
Smart home integration is becoming increasingly common. Automated lighting, security systems, climate controls, and energy monitoring tools improve convenience and efficiency.
Biophilic design principles encourage stronger connections with nature. Indoor plants, natural materials, and expansive views promote well-being and relaxation.
Adaptable spaces represent another growing trend. Rooms designed for multiple functions accommodate evolving family structures and work arrangements.
Minimalist aesthetics remain popular due to their simplicity and timeless appeal. Clean forms and uncluttered environments foster tranquility within busy modern lifestyles.
As innovation progresses, house architecture design will continue incorporating solutions that address both practical needs and emotional aspirations.
Budgeting and Professional Collaboration
Establishing a realistic budget is essential during the planning process. Early financial discussions help align design ambitions with available resources.
Collaborating with experienced architects, engineers, and contractors ensures technical accuracy and efficient project management. Professional guidance minimizes costly mistakes and streamlines decision-making.
Clear communication is crucial throughout the design journey. Sharing priorities, lifestyle requirements, and aesthetic preferences enables professionals to develop tailored solutions.
Flexibility within the budget allows for unexpected expenses and future upgrades. Investing strategically in quality materials and durable construction methods often reduces long-term maintenance costs.
A successful project emerges through collaboration, transparency, and thoughtful planning. These principles help transform architectural concepts into enduring family homes.
Conclusion
A well-executed house architecture design combines creativity, practicality, and sustainability to create living environments that enrich everyday life. From selecting an architectural style to optimizing natural light and planning adaptable interiors, each decision contributes to the overall success of a residential project.
Modern homeowners seek spaces that reflect personal identity while supporting comfort, efficiency, and future growth. By embracing thoughtful design principles and working closely with qualified professionals, it becomes possible to achieve homes that are both beautiful and highly functional.
As architectural trends continue evolving, the core objective remains unchanged: designing houses that enhance the lives of those who inhabit them. Investing time and attention in the planning process ensures that a home becomes more than a physical structure—it becomes a place of belonging, security, and inspiration for generations to come.