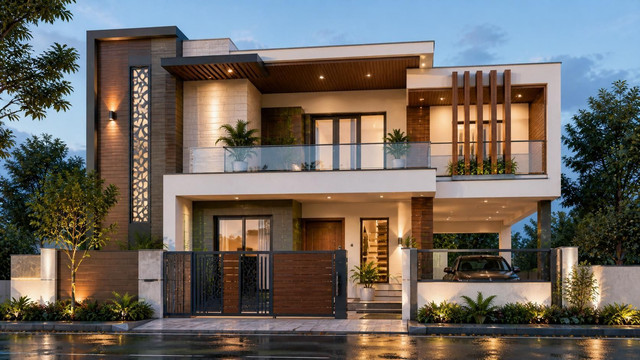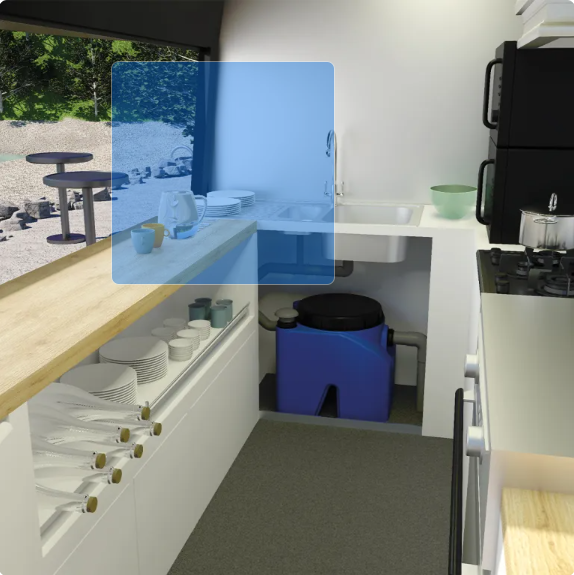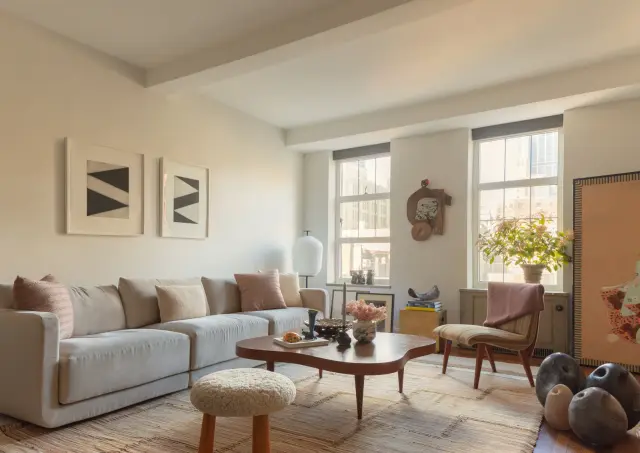
A small house design is more than simply building a compact home. It is about making every square foot useful, attractive, and comfortable. As urban areas become more crowded and property prices continue to rise, many homeowners are choosing smaller homes that provide everything they need without unnecessary space. A thoughtfully planned home can offer the same comfort and functionality as a larger one while being easier to maintain and more affordable.
Modern homeowners appreciate efficient layouts, open interiors, and creative storage solutions that maximize every corner. Whether you are planning your first home, building a vacation retreat, or downsizing after retirement, selecting the right small house design can significantly improve your quality of life. From minimalist architecture to contemporary styles and eco-friendly construction, today’s compact homes prove that great design is never measured by size alone.
Why Small House Design Is Becoming More Popular
The popularity of compact homes has increased dramatically over the last decade. Rising construction costs, limited urban land, and changing lifestyles have encouraged people to embrace smaller yet smarter living spaces. Instead of focusing on square footage, homeowners now prioritize functionality, efficiency, and aesthetics.
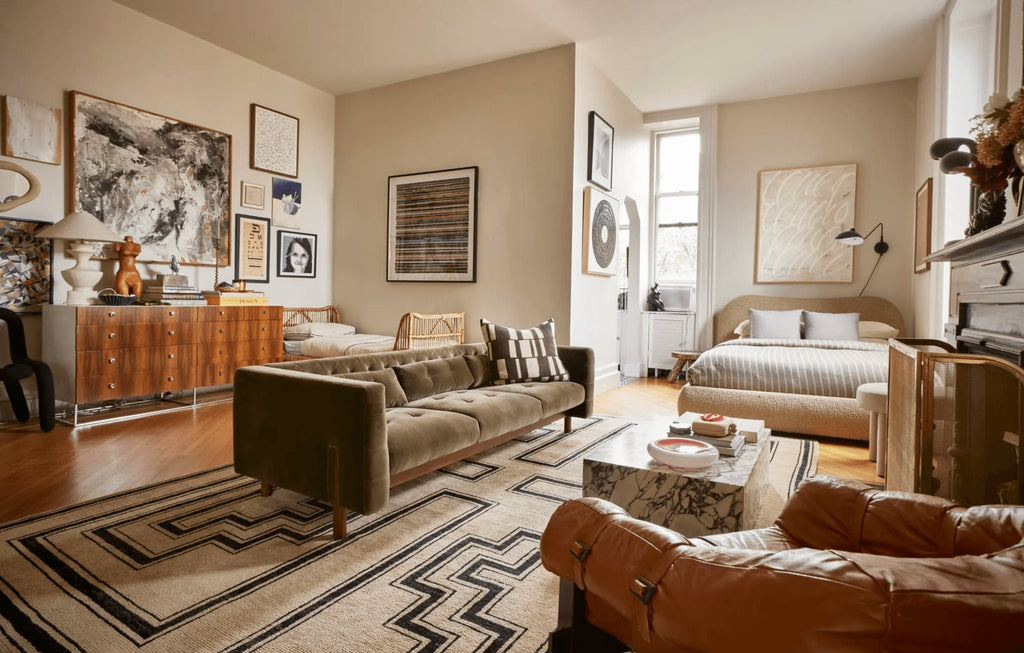
A well-planned small house design helps reduce construction expenses, lower utility bills, and simplify daily maintenance. Smaller homes also encourage organized living by reducing clutter and promoting thoughtful use of available space.
Young professionals, small families, retirees, and even investors prefer compact homes because they deliver excellent value while remaining stylish and practical. Modern architecture has also transformed small homes into visually appealing residences that feel spacious despite their limited footprint.
Key Elements of a Successful Small House Design
Creating a functional compact home requires careful planning from the beginning. Every room should serve a clear purpose while maintaining a smooth flow throughout the house.
Some essential features include:
- Open floor plans
- Multi-purpose furniture
- Large windows for natural light
- Built-in storage solutions
- Minimal interior partitions
- Efficient kitchen layouts
- Compact yet functional bathrooms
- Smart outdoor utilization
When these elements are combined effectively, a small house design feels welcoming rather than cramped. Proper planning ensures every inch contributes to comfort and usability.
Planning the Perfect Floor Layout
One of the most important aspects of designing a compact home is creating an efficient floor plan. Good layouts eliminate wasted hallways and unnecessary rooms while keeping essential living areas connected.
The living room, dining area, and kitchen are often combined into one open space. Bedrooms remain private while bathrooms are positioned for convenient access. Storage spaces are integrated into walls, stairs, and furniture to avoid clutter.
Below is a comparison of common compact house layouts.
| Layout Type | Best For | Main Benefits |
|---|---|---|
| Studio Layout | Singles | Maximum openness |
| One-Bedroom Plan | Couples | Privacy with efficiency |
| Two-Bedroom Layout | Small families | Flexible living |
| Loft Design | Urban homes | Extra vertical space |
| Courtyard Design | Warm climates | Better ventilation |
Choosing the right layout depends on family size, available land, and personal preferences.
Modern Architectural Styles for Small Homes
Modern architecture offers numerous styles suitable for compact living. Each style brings its own personality while maintaining functionality.
Minimalist Design
Minimalism focuses on clean lines, uncluttered interiors, and neutral colors. Every piece of furniture serves a purpose, making the home feel larger than it actually is.
Contemporary Style
Contemporary homes use large glass windows, open spaces, geometric shapes, and modern materials like steel, wood, and concrete.
Scandinavian Design
Known for simplicity and warmth, Scandinavian interiors combine natural wood, white walls, soft textures, and practical furniture.
Industrial Style
Industrial-inspired homes feature exposed brick, metal accents, polished concrete floors, and open ceilings that create a unique modern atmosphere.
Each architectural style can be adapted into a practical small house design depending on personal taste and budget.
Making Small Spaces Feel Bigger
One of the biggest challenges in compact homes is creating the illusion of spaciousness. Fortunately, smart interior design techniques can significantly improve the perception of space.
Natural lighting plays a major role. Large windows allow sunlight to brighten rooms, making interiors feel open and inviting. Light-colored walls reflect more light and visually expand the room.
Mirrors also create depth by reflecting both light and surrounding spaces. Choosing furniture with exposed legs instead of bulky bases allows more floor area to remain visible.
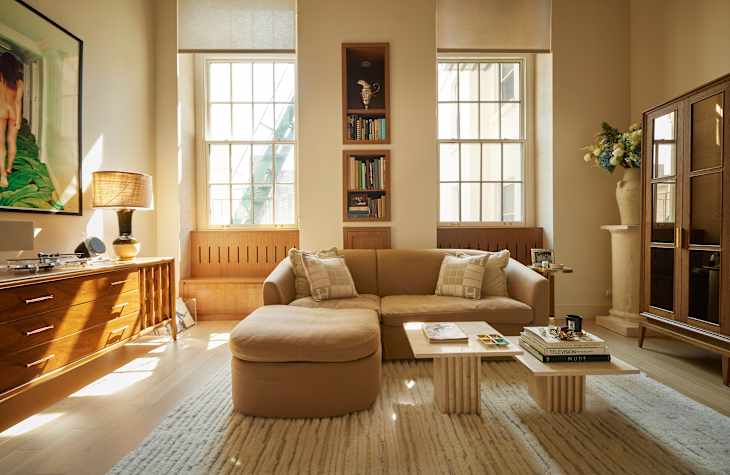
Vertical storage is another effective strategy. Shelves extending toward the ceiling maximize unused wall space while reducing floor clutter.
When these techniques are combined, a compact small house design feels remarkably open and comfortable.
Smart Storage Solutions
Storage is one of the biggest priorities in any compact home. Instead of adding large cabinets that consume valuable space, modern homes integrate hidden storage throughout the interior.
Popular storage ideas include:
- Under-bed drawers
- Staircase cabinets
- Wall-mounted shelves
- Foldable dining tables
- Built-in wardrobes
- Hidden kitchen organizers
- Bench seating with storage
- Ceiling-mounted cabinets
These solutions help homeowners maintain organized living spaces without sacrificing comfort or aesthetics.
Choosing the Right Colors and Materials
Color selection greatly influences how spacious a home appears. Light shades such as white, cream, beige, and light gray create bright interiors that feel larger.
Natural materials also add warmth without overwhelming compact spaces. Popular choices include:
- Engineered wood flooring
- Stone countertops
- Glass partitions
- Wooden wall panels
- Matte finishes
- Ceramic tiles
Mixing textures carefully prevents monotony while maintaining a clean, balanced appearance.
A carefully planned material palette enhances the beauty and functionality of every small house design.
Energy Efficiency in Compact Homes
One of the greatest advantages of compact homes is improved energy efficiency. Smaller interiors require less electricity for heating, cooling, and lighting.
Modern sustainable features include:
- Solar panels
- LED lighting
- Double-glazed windows
- Rainwater harvesting
- Roof insulation
- Energy-efficient appliances
- Smart thermostats
- Low-flow plumbing fixtures
These features reduce utility bills while minimizing environmental impact.
Many homeowners now prioritize sustainability during construction because long-term savings often outweigh the initial investment.
Outdoor Spaces That Add Value
A compact home does not mean sacrificing outdoor living. Small gardens, patios, balconies, and courtyards extend usable living space beyond the walls.
Popular outdoor additions include:
- Wooden decks
- Vertical gardens
- Outdoor dining areas
- Compact vegetable gardens
- Pergolas
- Garden seating
- Decorative pathways
- Small water features
Even a modest outdoor area creates opportunities for relaxation, entertaining guests, and enjoying fresh air.
Proper landscaping also improves curb appeal and increases overall property value.
Budget-Friendly Construction Tips
Building an affordable home begins with smart planning rather than cutting quality. Simple architectural shapes reduce construction complexity and labor costs.
Ways to control expenses include:
- Choosing standard building materials
- Using modular construction methods
- Limiting unnecessary decorative features
- Installing energy-efficient systems
- Planning for future expansion
- Comparing contractor estimates
- Purchasing durable finishes
- Designing efficient plumbing layouts
These strategies help homeowners stay within budget while maintaining quality construction.
A carefully planned small house design delivers excellent value without compromising comfort or appearance.
Common Mistakes to Avoid
Many homeowners unintentionally reduce the functionality of compact homes by making poor design decisions.
Common mistakes include:
- Using oversized furniture
- Creating too many interior walls
- Ignoring natural lighting
- Insufficient storage planning
- Poor ventilation
- Dark color schemes throughout
- Inefficient room placement
- Overdecorating small interiors
Avoiding these issues ensures that every room remains practical, attractive, and comfortable for daily living.
Professional planning during the early stages often prevents expensive changes later.
Future Trends in Small House Design
Compact home architecture continues to evolve with changing lifestyles and technological advancements. Future homes are expected to become even smarter and more efficient.
Emerging trends include:
- Smart home automation
- Flexible multi-purpose rooms
- Modular construction
- Sustainable building materials
- Net-zero energy homes
- Foldable furniture innovations
- Green roofs
- AI-powered home management
These innovations allow homeowners to enjoy greater convenience while reducing maintenance and operating costs.
As cities become denser, the demand for creative small house design solutions will continue to grow across the world.
Conclusion
A well-planned small house design demonstrates that comfortable living does not depend on the size of a home. Intelligent layouts, efficient storage, natural lighting, and modern architectural principles can transform even the smallest spaces into functional and stylish residences. Whether you prefer minimalist simplicity, contemporary elegance, or sustainable construction, compact homes provide outstanding value, lower maintenance costs, and greater energy efficiency. By carefully selecting layouts, furniture, materials, and storage solutions, homeowners can create inviting spaces that meet both present and future needs. Investing time in thoughtful planning ensures every square foot serves a meaningful purpose. As modern lifestyles continue to embrace simplicity and sustainability, small house design remains one of the smartest choices for affordable, beautiful, and practical living.
Read more: Single Floor House Design: A Complete Guide for Modern Homes