

A single floor house design is one of the most practical and attractive choices for homeowners who value convenience, affordability, and efficient use of space. Whether you are building your first home, planning a retirement house, or designing a family residence, a single-story home offers comfort without compromising style. Modern architectural trends have transformed traditional single-level homes into elegant living spaces with open layouts, energy-efficient features, and beautiful outdoor connections.
Unlike multi-story homes, single-floor houses eliminate the need for stairs, making them suitable for families with children, seniors, and individuals with mobility concerns. They also provide easier maintenance and greater accessibility. Today’s designs include spacious living rooms, modern kitchens, stylish bedrooms, and functional outdoor areas while maximizing every square foot. In this guide, you’ll explore planning tips, layout ideas, benefits, design styles, and essential considerations to help you create the perfect single floor house design that combines beauty, comfort, and practicality.
Why Choose a Single Floor House Design?
Choosing a single floor house design offers numerous benefits beyond simple aesthetics. One of the biggest advantages is accessibility. Since all rooms are located on one level, movement throughout the home becomes effortless for every family member. This makes daily living more convenient while reducing the risk of accidents associated with staircases.

Single-story homes are also easier and more affordable to maintain. Cleaning, painting, roofing repairs, and plumbing maintenance generally require less effort compared to multi-level structures. Additionally, construction costs can often be lower because there is no need for complex stair systems or reinforced upper floors.
Another major benefit is better communication and family interaction. With everyone living on the same level, family members remain more connected throughout the day. Natural lighting and ventilation can also be optimized by strategically placing windows, skylights, and open living spaces. Whether your plot is compact or spacious, a well-planned single floor house design provides comfort, efficiency, and timeless appeal.
Modern Features of a Single Floor House Design
Today’s homeowners expect much more than basic layouts. A modern single floor house design incorporates smart planning, stylish interiors, and energy-efficient solutions that enhance everyday living.
Popular modern features include:
- Open-concept living and dining areas
- Spacious modular kitchens
- Large windows for natural light
- Energy-efficient insulation
- Solar panel compatibility
- Covered patios or verandas
- Multi-purpose rooms
- Smart home technology
- Indoor-outdoor living spaces
- Minimalist architectural elements
These features improve functionality while creating a bright, welcoming atmosphere. Architects also focus on maximizing storage through built-in cabinets and hidden compartments, ensuring that even compact homes feel spacious and organized.
Popular Layout Options
Selecting the right layout depends on family size, lifestyle, and available land. The interior arrangement significantly affects comfort and usability.
Two-Bedroom Layout
Ideal for couples, retirees, or small families, this layout typically includes two bedrooms, one or two bathrooms, an open kitchen, and a combined living and dining space. It offers efficient use of space without feeling cramped.
Three-Bedroom Family Home
One of the most popular choices, this layout features three bedrooms, multiple bathrooms, a spacious living room, dining area, kitchen, laundry room, and sometimes a home office. It comfortably accommodates growing families.
Luxury Single-Level Residence
Luxury homes often feature large master suites, walk-in closets, private bathrooms, entertainment rooms, spacious kitchens, landscaped gardens, and covered outdoor living spaces that blend indoor comfort with exterior beauty.
Planning Before Construction
Proper planning ensures your home remains functional for decades. Every decision should balance aesthetics, budget, and practicality.
Consider the following factors before construction:
| Planning Factor | Why It Matters |
|---|---|
| Plot Size | Determines layout possibilities |
| Budget | Controls materials and finishes |
| Family Needs | Influences room count and design |
| Climate | Affects ventilation and insulation |
| Local Building Codes | Ensures legal compliance |
| Future Expansion | Allows room for additional spaces |
| Sunlight Direction | Improves natural lighting |
| Parking Space | Adds convenience and property value |
Working closely with experienced architects and engineers helps prevent costly mistakes during construction while ensuring the final home meets your expectations.
Interior Design Ideas
Interior design transforms an ordinary house into a warm and inviting home. A thoughtfully planned interior complements the architecture while improving functionality.
Neutral color palettes such as white, beige, soft gray, and earthy tones create spaciousness and elegance. Large windows invite abundant natural light, reducing electricity usage during the day. Open kitchens with islands encourage family interaction while offering additional workspace.
Furniture should match room proportions to avoid overcrowding. Multi-functional furniture, such as storage beds and expandable dining tables, maximizes available space. Decorative lighting, indoor plants, textured walls, and modern artwork add personality without overwhelming the interiors.
Well-designed storage solutions—including built-in wardrobes, floating shelves, and concealed cabinets—keep rooms tidy and organized while maintaining a clean, minimalist appearance.
Exterior Design Trends
The exterior is the first impression of any home. Modern single floor house design concepts focus on combining attractive architecture with practical landscaping.
Popular exterior trends include flat roofs, sloped roofs, natural stone accents, wooden cladding, large glass windows, and elegant entrance porches. Neutral exterior colors paired with contrasting trim create a sophisticated appearance.
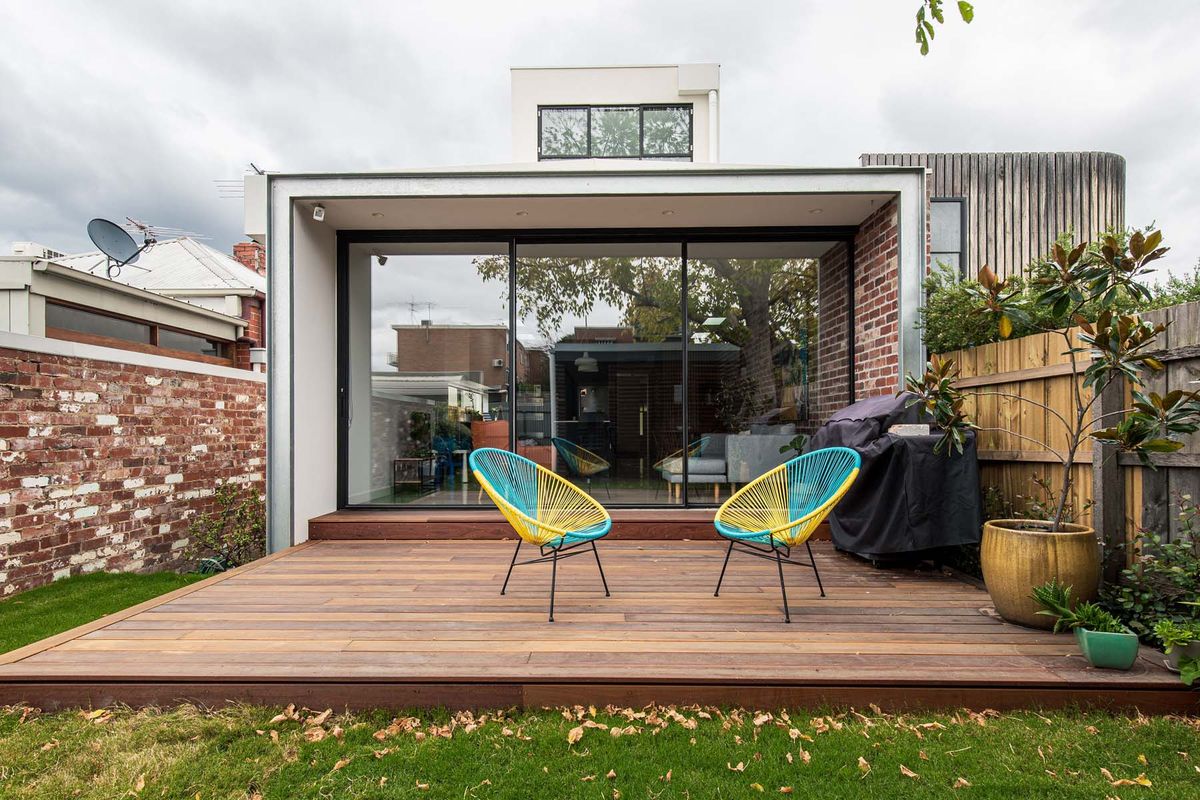
Landscaping further enhances curb appeal. Simple lawns, flowering plants, paved walkways, decorative lighting, and small water features contribute to a welcoming atmosphere. Covered patios extend living spaces outdoors and provide perfect areas for family gatherings or relaxation.
Modern fencing, automated gates, and stylish driveways also increase both security and visual appeal while boosting overall property value.
Energy Efficiency and Sustainability
Sustainable design has become increasingly important in modern residential construction. Incorporating eco-friendly features into a single floor house design helps reduce utility costs while minimizing environmental impact.
Energy-efficient windows reduce heat transfer and improve indoor comfort throughout the year. High-quality insulation lowers heating and cooling expenses. Solar panels generate renewable electricity, while rainwater harvesting systems conserve water resources.
LED lighting, energy-efficient appliances, and smart thermostats contribute to lower electricity consumption. Natural ventilation reduces dependence on air conditioning by allowing fresh air to circulate effectively throughout the home.
Using sustainable building materials such as recycled wood, eco-friendly concrete, and locally sourced stone supports environmentally responsible construction practices while maintaining excellent durability.
Common Mistakes to Avoid
Even well-planned homes can suffer from design mistakes if careful attention isn’t given during planning.
Avoid these common errors:
- Ignoring future family needs
- Poor room orientation
- Insufficient storage space
- Inadequate natural lighting
- Narrow hallways
- Overcomplicated floor plans
- Poor ventilation
- Low-quality construction materials
- Limited parking provision
- Skipping professional design consultation
Avoiding these issues ensures your home remains comfortable, efficient, and valuable for years to come.
Budget-Friendly Design Tips
Building an attractive home doesn’t always require an enormous budget. Smart planning can significantly reduce construction costs without sacrificing quality.
Choose simple architectural shapes instead of complex layouts that require additional materials and labor. Standard-sized doors and windows reduce customization costs. Durable materials may cost slightly more initially but require less maintenance over time.
Prioritize essential features during construction and leave optional upgrades for future phases if necessary. Efficient floor planning minimizes wasted space while maximizing functionality. Purchasing construction materials during seasonal discounts can also help control expenses.
Working with experienced professionals ensures better budgeting and fewer costly construction errors throughout the project.
Future Trends in Single Floor House Design
Residential architecture continues evolving to meet changing lifestyles. Future homes are becoming smarter, greener, and more adaptable.
Emerging trends include integrated smart home systems, flexible workspaces, energy-positive homes, advanced insulation technologies, and sustainable building materials. Designers increasingly emphasize wellness by incorporating natural lighting, improved air quality, indoor gardens, and stronger indoor-outdoor connections.
Minimalist architecture remains highly popular, focusing on clean lines, uncluttered spaces, and efficient layouts. Homes are also being designed with future adaptability in mind, allowing easy modifications as family needs evolve over time.
As technology advances, homeowners will enjoy greater convenience, improved energy savings, and healthier living environments without sacrificing architectural beauty.
Conclusion
A thoughtfully planned single floor house design offers the perfect combination of comfort, functionality, affordability, and timeless style. Whether you’re building a compact starter home or a luxurious family residence, a single-level layout provides easy accessibility, efficient maintenance, and flexible living spaces suitable for every stage of life. By focusing on smart planning, modern architecture, sustainable features, and quality construction, homeowners can create spaces that remain practical and visually appealing for decades. From open floor plans and energy-efficient systems to elegant interiors and beautiful landscaping, every design choice contributes to a better living experience.
Read more: Plumbing Work: Complete Guide to Installation, Maintenance, and Best Practices


